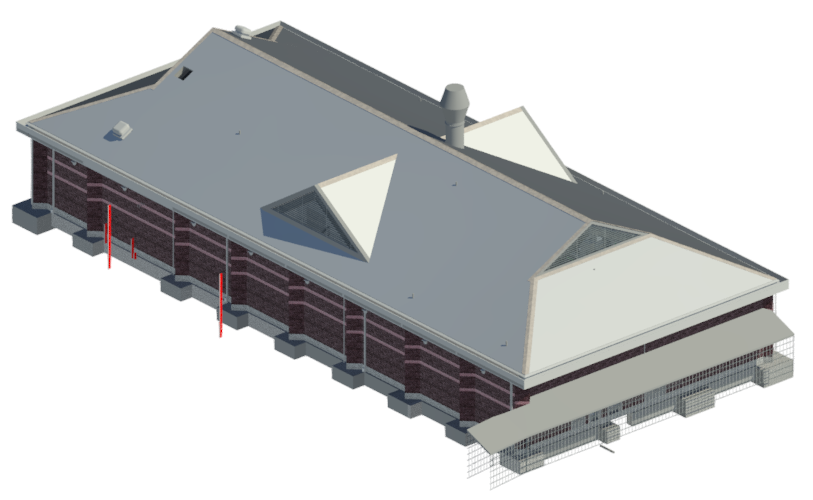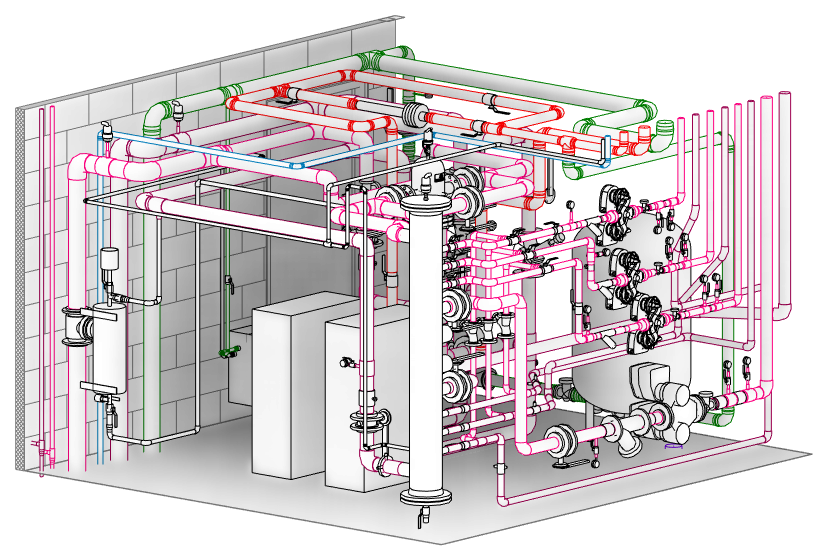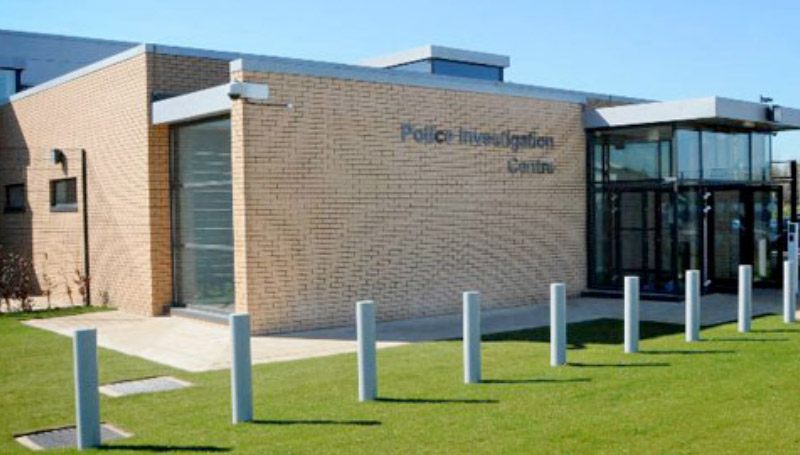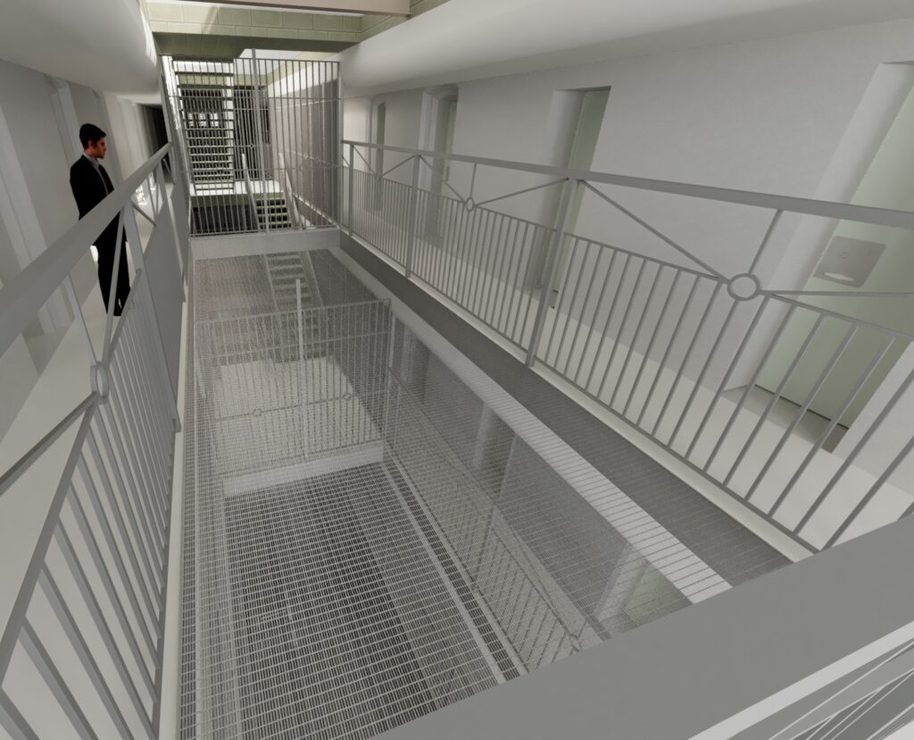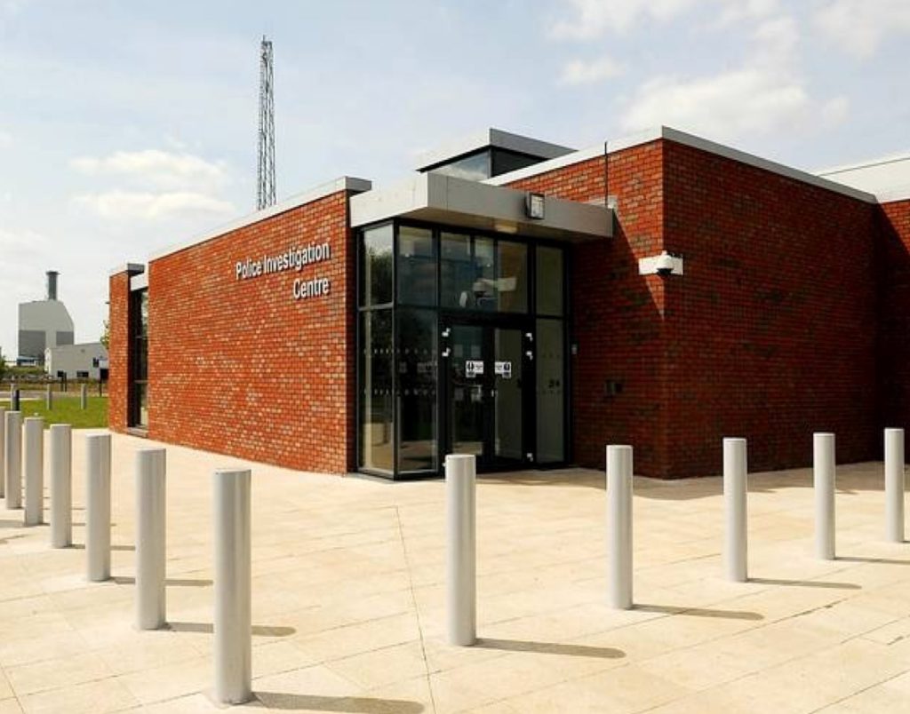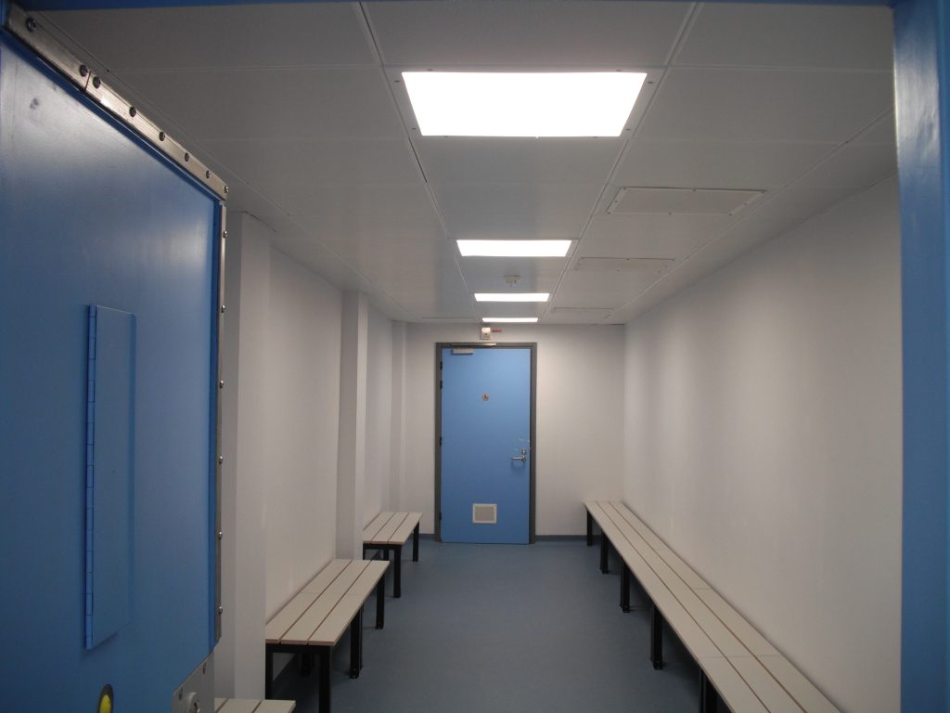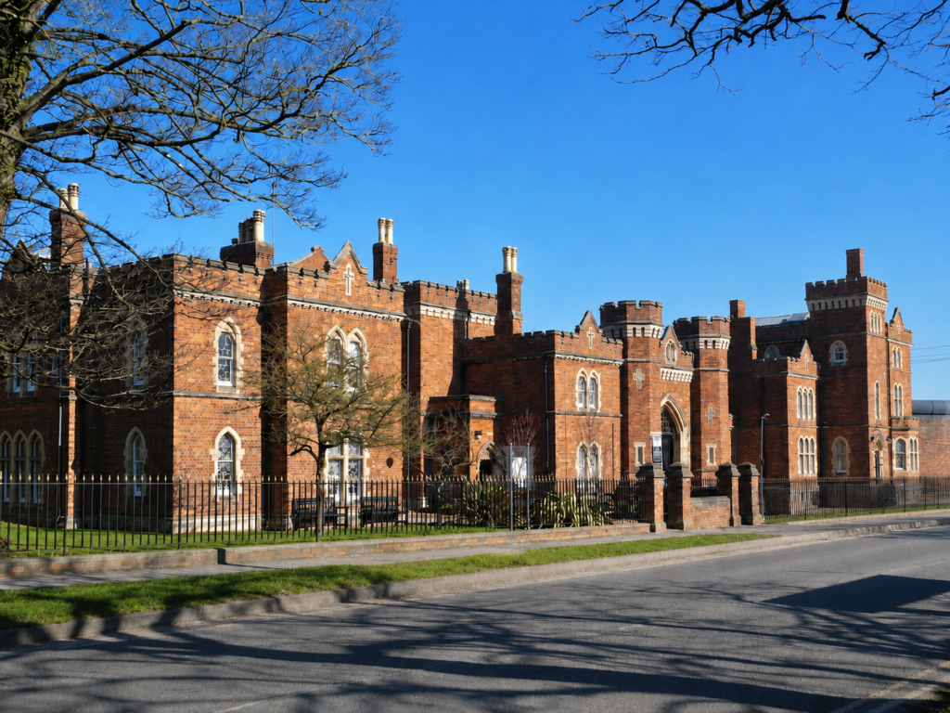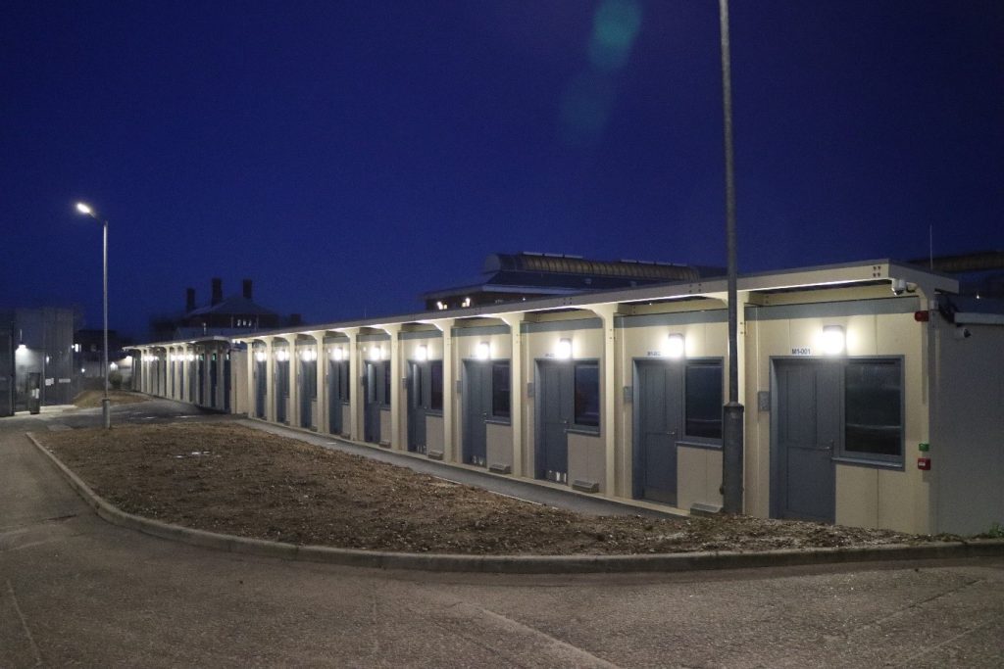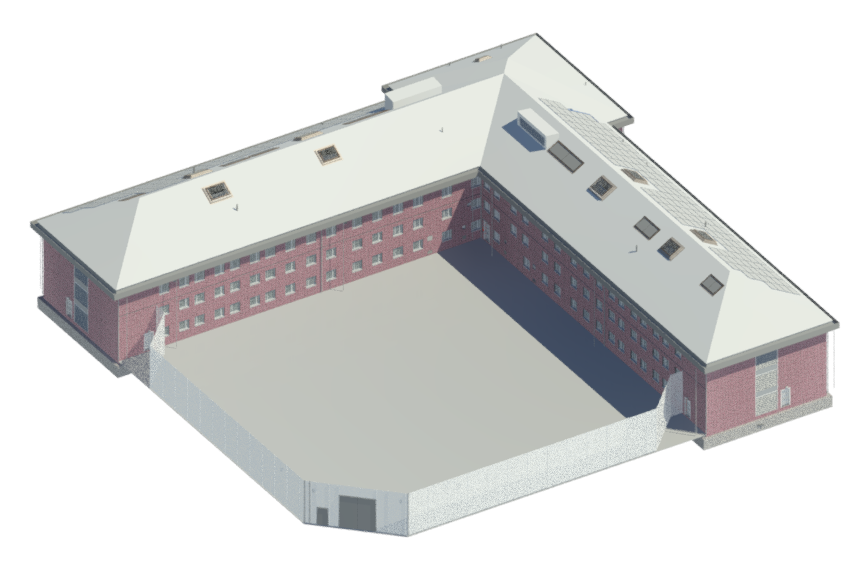
Dodd Group was appointed to deliver the complete Mechanical and Electrical design and installation package for the major redevelopment and expansion of HMP Stocken, one of the Ministry of Justice’s strategic custodial facilities. Working in partnership with Wates Construction, Dodd Group was responsible for developing a fully coordinated BIM design to LOD 6, encompassing a new 158-cell Houseblock, a 1,200-cover commercial Kitchen, a new Activities Building, refurbishment of the existing Healthcare facility, an extension to the staff Car Park, and the extensive cross-site infrastructure required to integrate these new facilities into the live prison environment.
The project presented a significant technical challenge due to the requirement to maintain uninterrupted operation of a fully functioning, high-security prison whilst simultaneously installing major new electrical, mechanical, communication and security infrastructure. The scope included new HV and LV electrical distribution networks, standby generation facilities, fire and general alarm systems, CCTV, cell call systems, voice and data networks, building management systems, site-wide ductwork infrastructure and extensions to existing heating, water, gas and life safety systems. These works had to be carefully designed and phased to maintain compliance with Ministry of Justice standards and ensure prison security and operational continuity throughout the construction period.
A key factor in the project’s success was the collaborative partnership established between Wates and Dodd Group Eastern. Having successfully delivered several projects together nationwide, both organisations adopted a partnership-led approach that went beyond the traditional contractor-subcontractor relationship. Early engagement, transparent communication and shared problem-solving enabled both teams to jointly overcome programme pressures, site logistics constraints and operational challenges associated with working within a secure custodial environment. This collaborative culture created a positive working relationship focused on achieving the client’s objectives whilst maintaining flexibility as the project evolved.
One of the most significant innovations introduced on the project was the adoption of an extensive offsite manufacturing strategy for the new Houseblock. To mitigate programme risk and address site resource and logistical constraints, all 27 service risers serving the accommodation block were redesigned as fully prefabricated multi-service modules. The modular risers incorporated electrical containment, pipework, ventilation services and associated distribution systems, all fully assembled, tested and quality checked within a controlled factory environment before delivery to site.
The prefabricated solution generated substantial programme, quality and safety benefits. Rather than carrying out extensive installation works within the structure following construction, the completed modules were delivered and installed within a tightly controlled nine-day programme window between the completion of the roof slabs and installation of the roof trusses. This approach dramatically reduced labour requirements within the building, simplified coordination between trades, improved installation quality, and minimised disruption to the wider construction programme. Factory testing also ensured a consistently high standard of workmanship and significantly reduced commissioning risks later in the project.
The successful integration of BIM coordination, offsite manufacturing and collaborative project delivery enabled Dodd Group Eastern to provide an efficient, technically robust solution that met the demanding operational requirements of the Ministry of Justice. The project demonstrates Dodd Group’s capability to deliver complex, large-scale M&E infrastructure schemes within highly regulated and operationally sensitive environments, whilst embracing modern methods of construction to improve safety, quality and programme certainty.